

Auro Sapphire – Project Overview
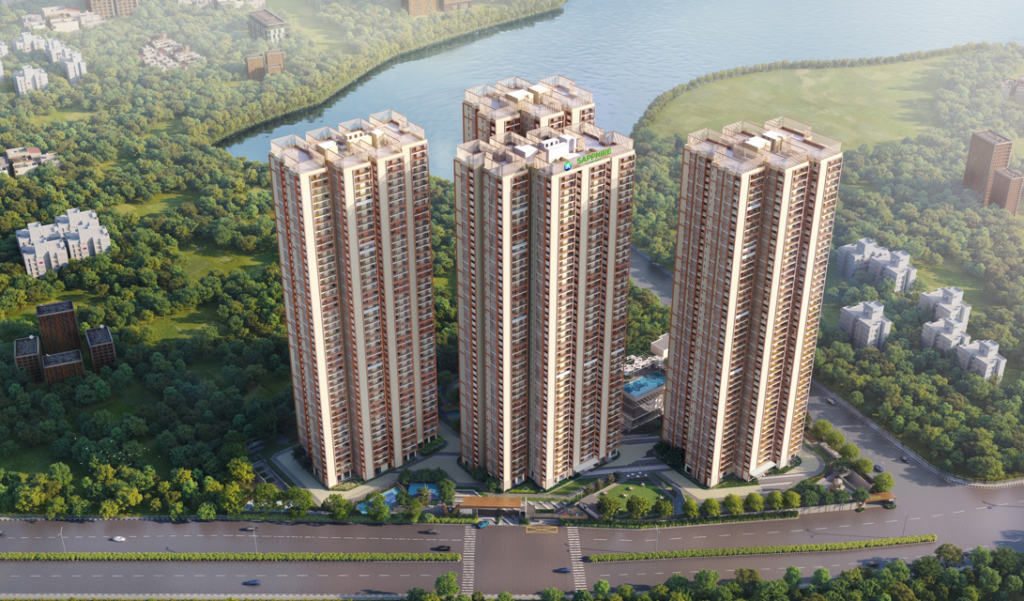
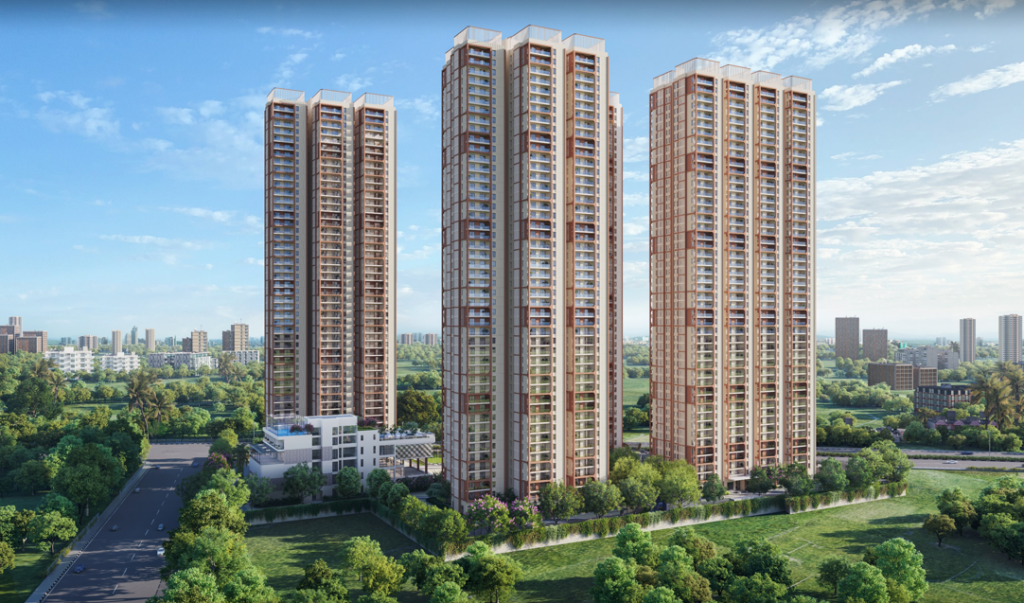
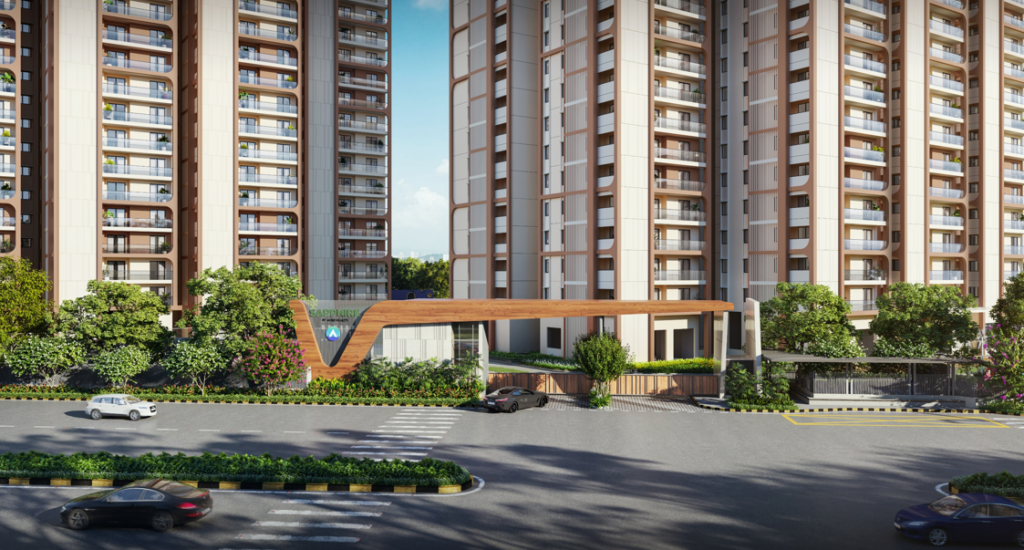
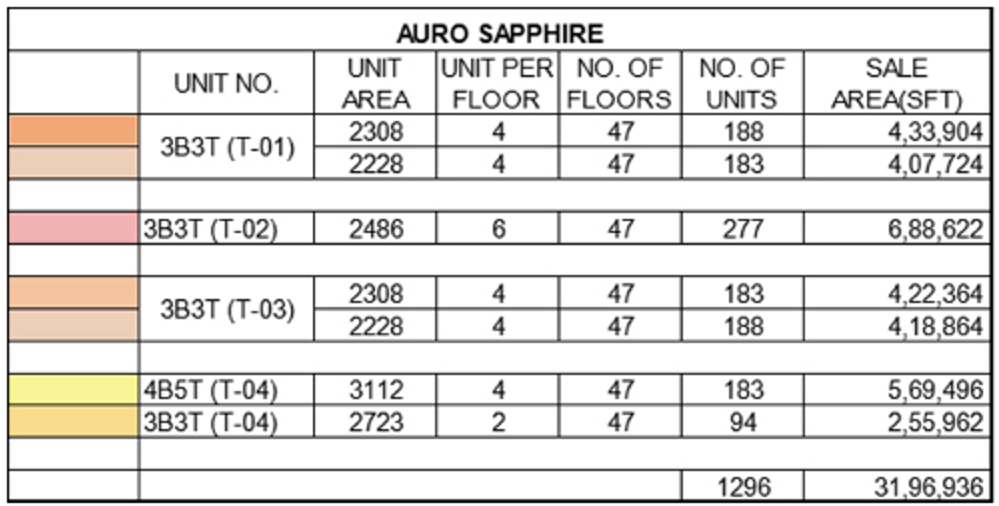
Auro Sapphire is a ultra-luxury residential community situated in Kondapur, West Hyderabad. Spread across 8 acres, this gated enclave features 4 high-rise towers (4 Basements + Stilt + Ground + 47 Floors) comprising approximately 1,300 premium apartments.
Key Highlights & Specifications
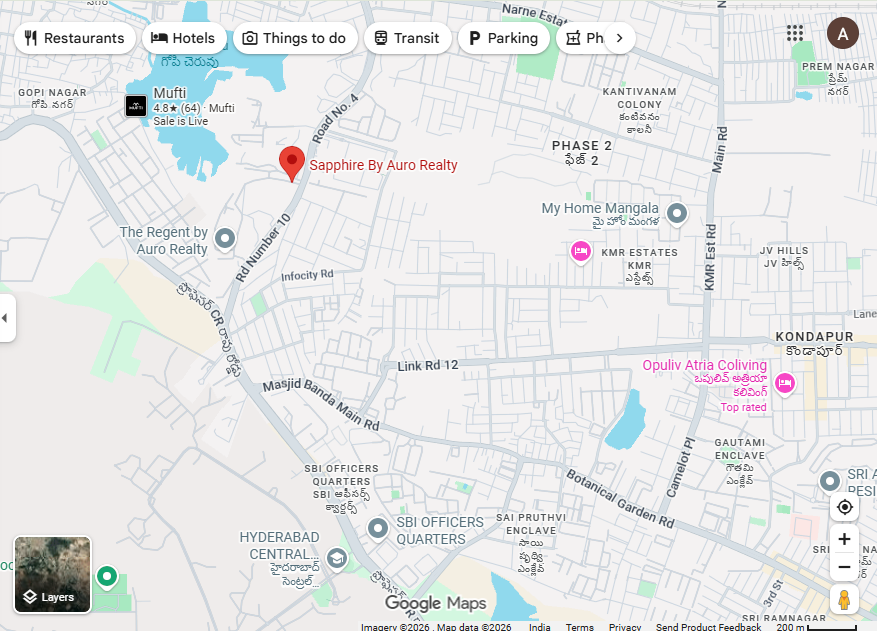
- Location: New Doyens Colony, Kondapur, West Hyderabad (Opposite CHIREC International School & near HCU)
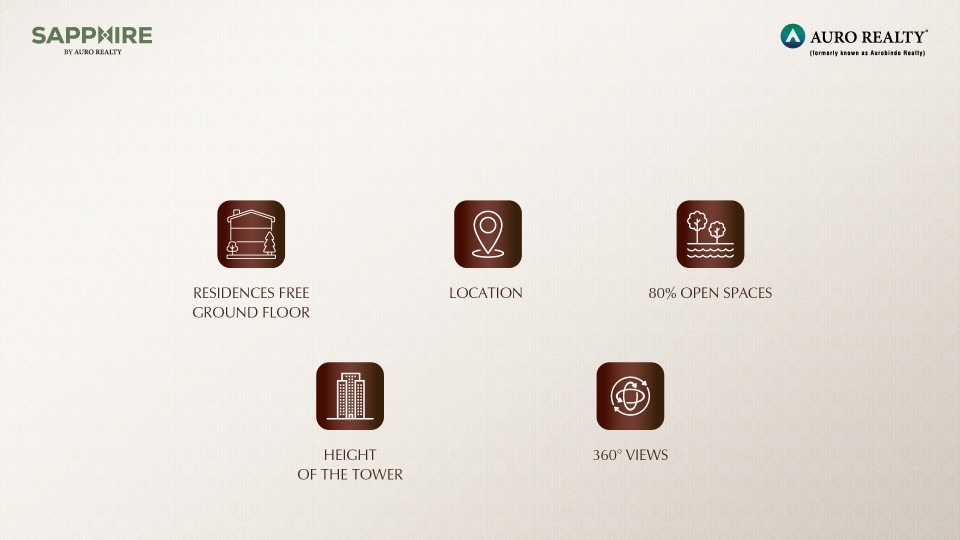
- Land Area: 8 Acres (70% open green space)
- Towers: 4 Iconic High-Rise Towers (G+47 Upper Floors)
- Configurations: Premium 3 BHK & 4 BHK Luxury Residences
- Unit Sizes:
- 3 BHK: 2,228\text{ sq ft– 2,723\text{ sq ft}
- 4 BHK: 3,112\text{ sq ft}
- Price Starting: ₹1.8 Cr* onwards
World-Class Amenities
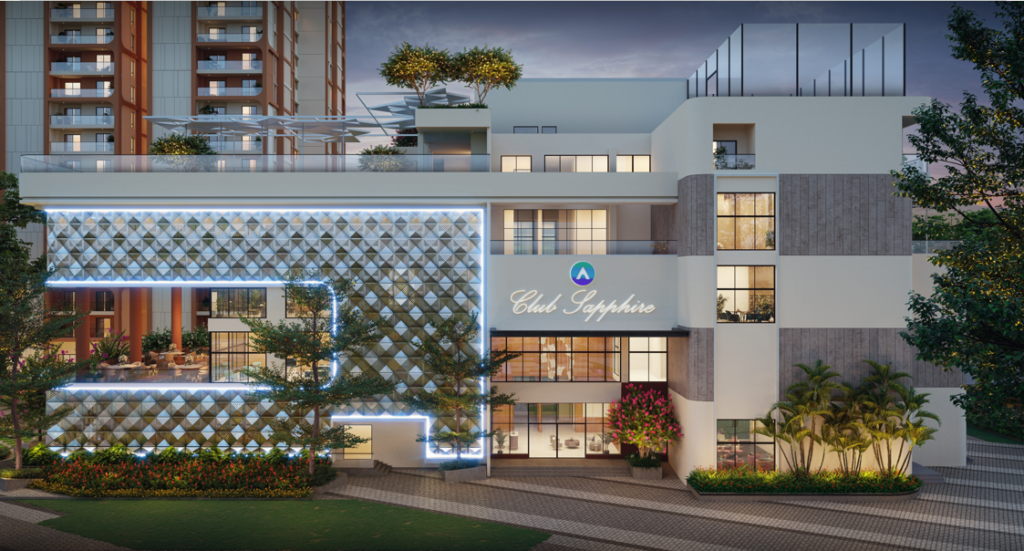
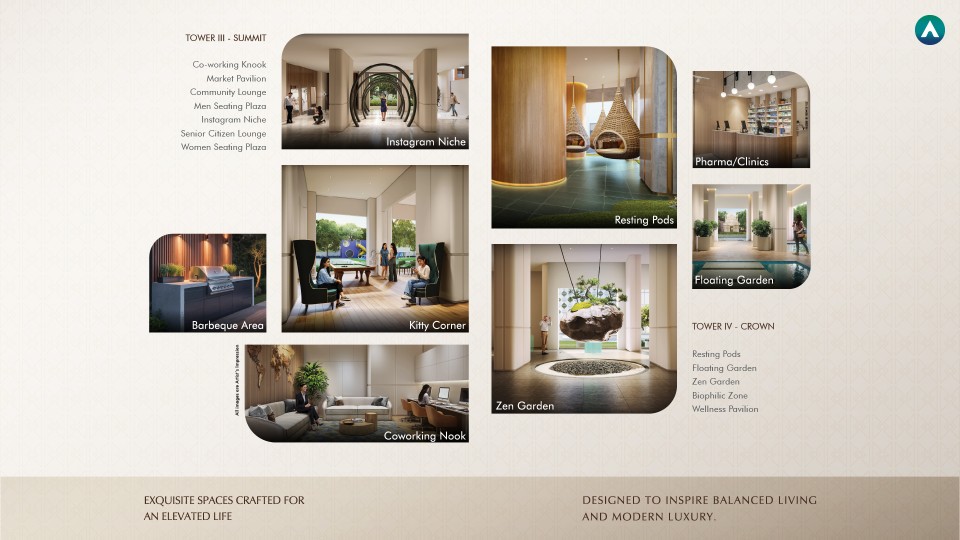
- Grand Clubhouse: ~60,000 sq. ft. multi-level clubhouse
- Aquatic Features: Temperature-controlled swimming pool, splash pool & party lawn
- Fitness & Wellness: Gymnasium, yoga/meditation pavilion, jogging & cycling tracks
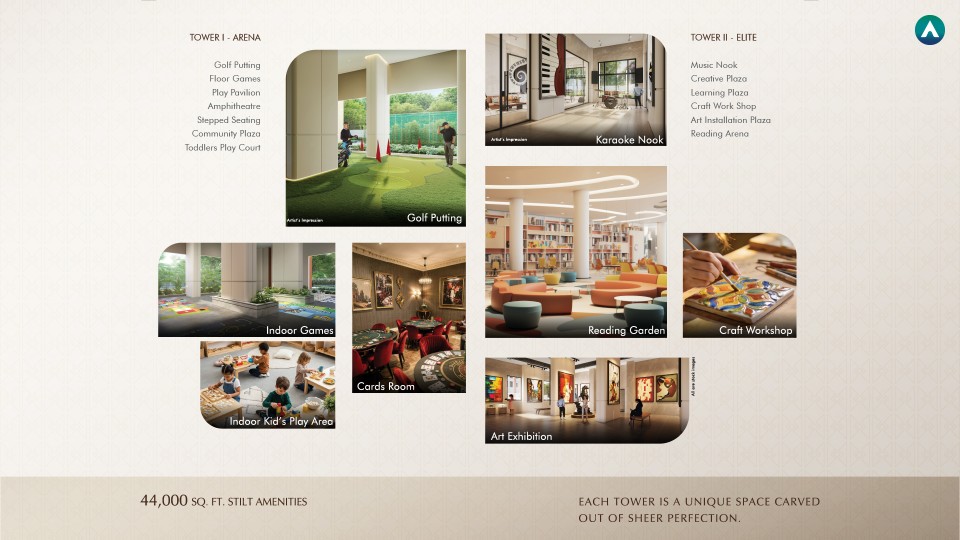
- Recreation & Lifestyle: Terrace sky cinema, indoor games room, private theater & co-working spaces
- Outdoor Sports: Tennis courts, badminton courts, basketball court & kids’ play area
- Security & Convenience: 24/7 CCTV surveillance, video door phone, vehicle-free walking zones & 100% power backup
Location Advantages & Connectivity
Shopping: 5 minutes to Sarath City Capital Mall
IT Hubs: Close to HITEC City, Cyber Towers (5 km), Kohinoor IT Park (3 km) & Mindspace (6 km)
Transit: ~10 minutes to Raidurg Metro Station & quick access to NH 65 & Outer Ring Road (ORR)
Education & Healthcare: Opposite CHIREC International School, near HCU & 5 minutes to Citizens Speciality Hospital
LOCATION HIGHLIGHT’S
| Category | Highlights & Distance |
| Schools | Springboard Indian School (~1.1 km), Westfield International School (~2.2 km), World One School (~2.5 km) ,CHIREC international school 200 mtrs |
| Shopping & Entertainment | Sarath City Capital Mall, Forum Sujana Mall, and Inorbit Mall |
| Hospitals | Pranaam Clinics (~7.7 km), Citizens Specialty Hospital (~8.5 km), Airaavata Hospitals (~9.5 km) |
:
🏢 Unit Configurations & Sizes
The project offers 3 BHK and 4 BHK luxury high-rise apartments ranging from 2,228 sq ft to 3,112 sq ft.
1. 3 BHK Unit Plans
Designed with 3 bedrooms, 3 attached washrooms, a combined living/dining area, a kitchen with an attached utility space, and spacious balconies. Available in 4 distinct sizes:
- 2,228 sq ft 2,308 sq ft 2,486 sq ft 2,723 sq ft
2. 4 BHK Unit Plan
Designed for large/extended families, with options to convert the 4th room into a home office, study, or guest room.
3,112 sq ft: Features 4 bedrooms, 4 bathrooms, a large living and dining zone, kitchen with utility, and 4 balconies.
GET IN TOUCH